D-HOUSE: AN ANCESTRAL HOUSE RETREAT
Design Inspiration
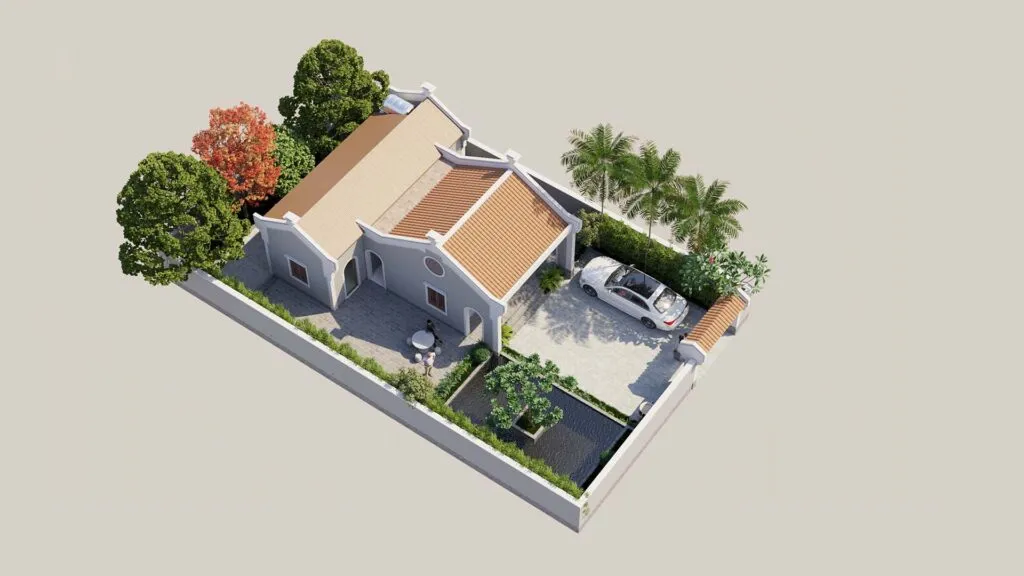
While “Nhà thờ họ” (Ancestral House) is the formal name of this project, its purpose extends far beyond tradition. This is a gathering place for the entire family, a peaceful retreat to find tranquility during holidays and weekends.
Site Planning & Landscape
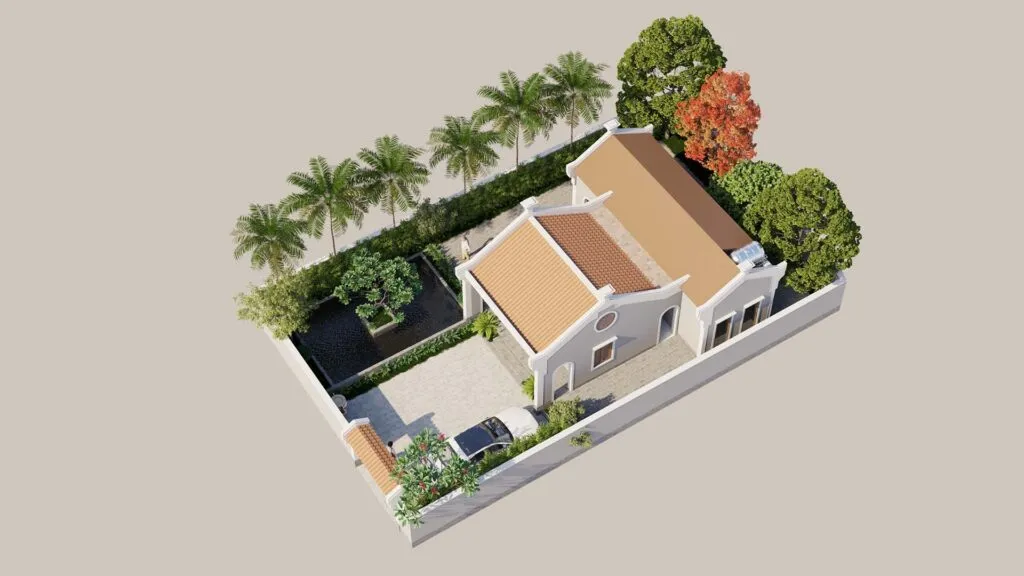
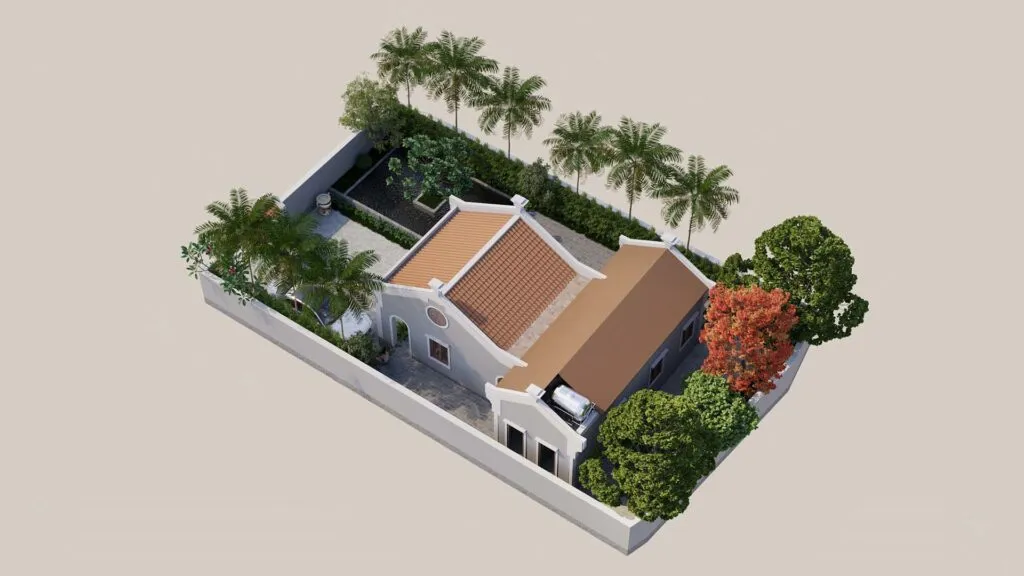
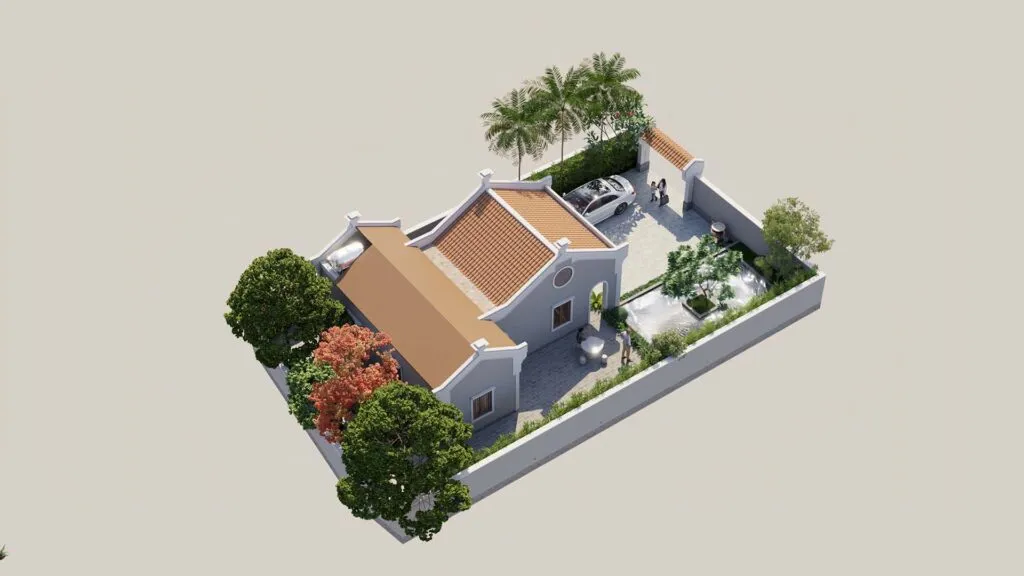
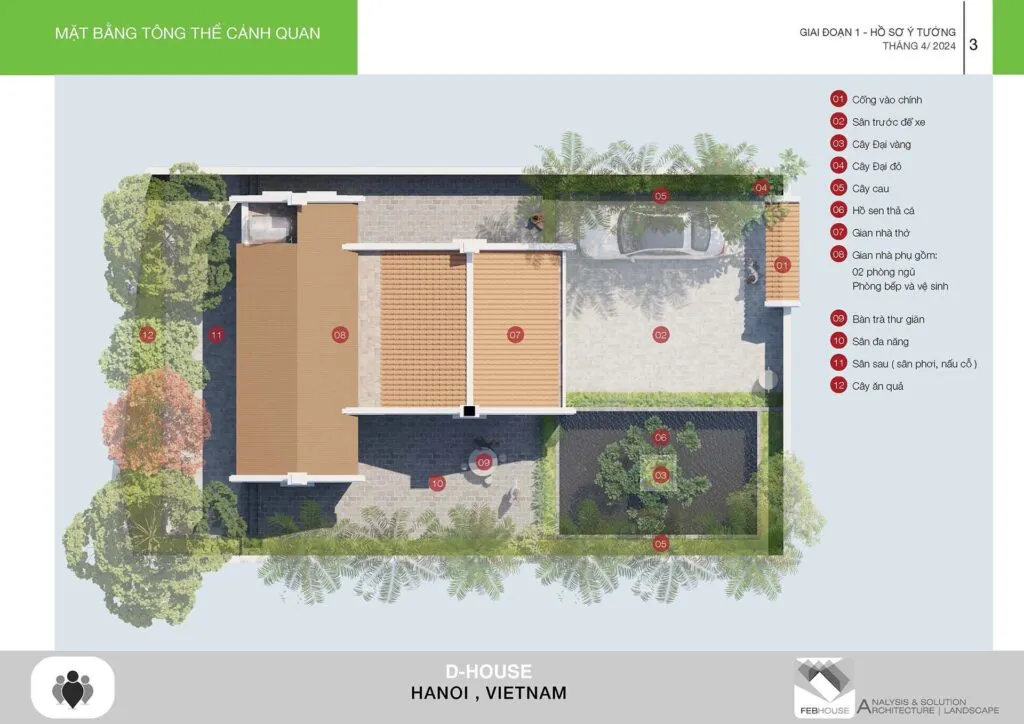
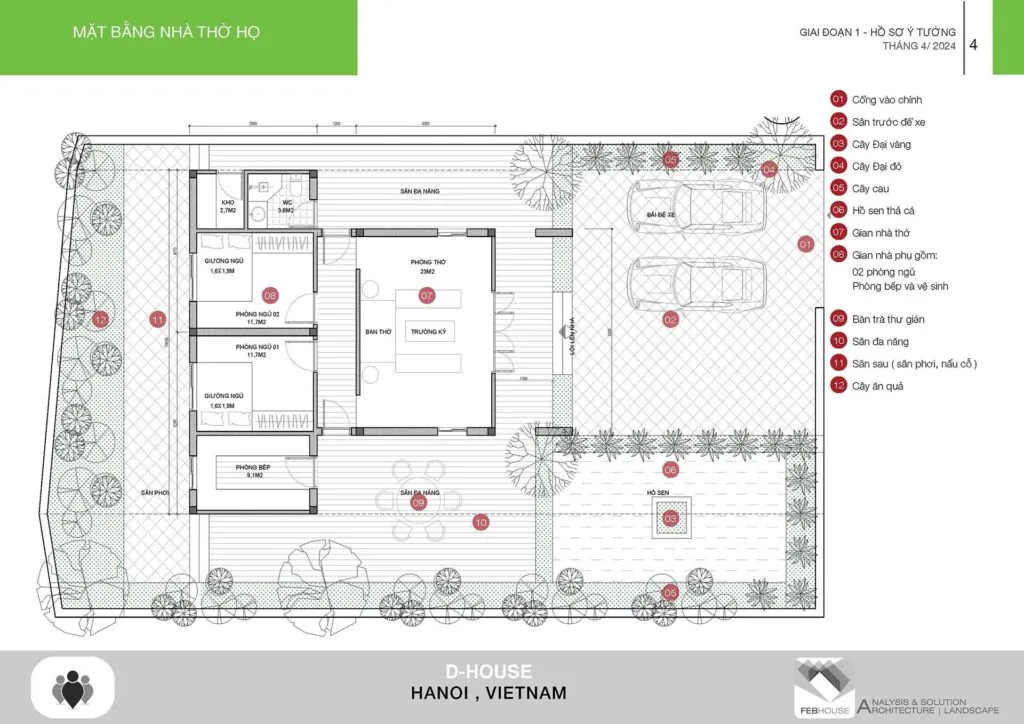
The master plan meticulously balances traditional spiritual space with modern living comfort.
- Main Ancestral Hall: The heart of the project, designed with traditional architectural proportions.
- Living Annex: Includes 2 bedrooms, a kitchen, and a dining area, ensuring the family has a comfortable space for extended stays.
- Ecological Garden: Features a lotus pond, ancient star fruit trees, and various fruit trees (Areca, Grapefruit), creating a microclimate that cools the entire site naturally.
- Outdoor Amenities: Includes a dedicated area for outdoor cooking (traditional wood-fire cooking), a relaxation yard, and a multi-functional courtyard.
Architectural Philosophy
D-House is an example of how traditional values can be preserved within a modern ecological framework. By utilizing natural ventilation and a rich green landscape, the project minimizes the need for artificial cooling while maintaining a serene, rustic atmosphere.